
Structural Steel Spine
8"×4" or 6"×6" heavy structural tube steel forms the centre beam. CNC-cut, welded and powder-coated in-house for a perfectly straight spine that carries full residential and light commercial loads.
Engineered with heavy-gauge structural steel center beams and premium hardwood treads for a modern, open-concept aesthetic.
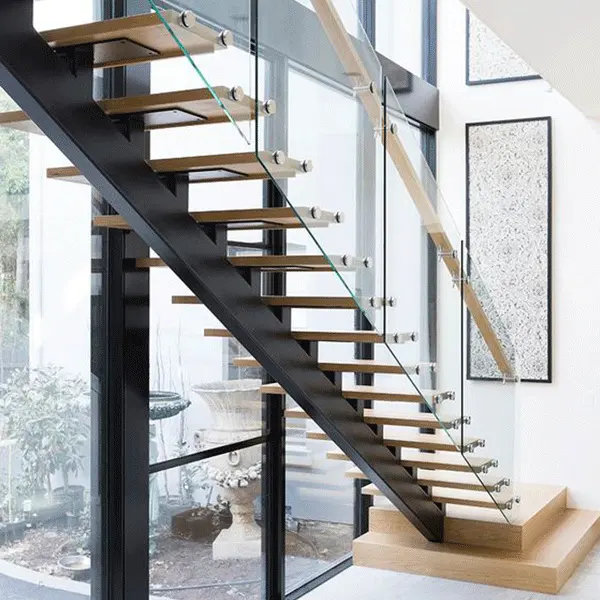




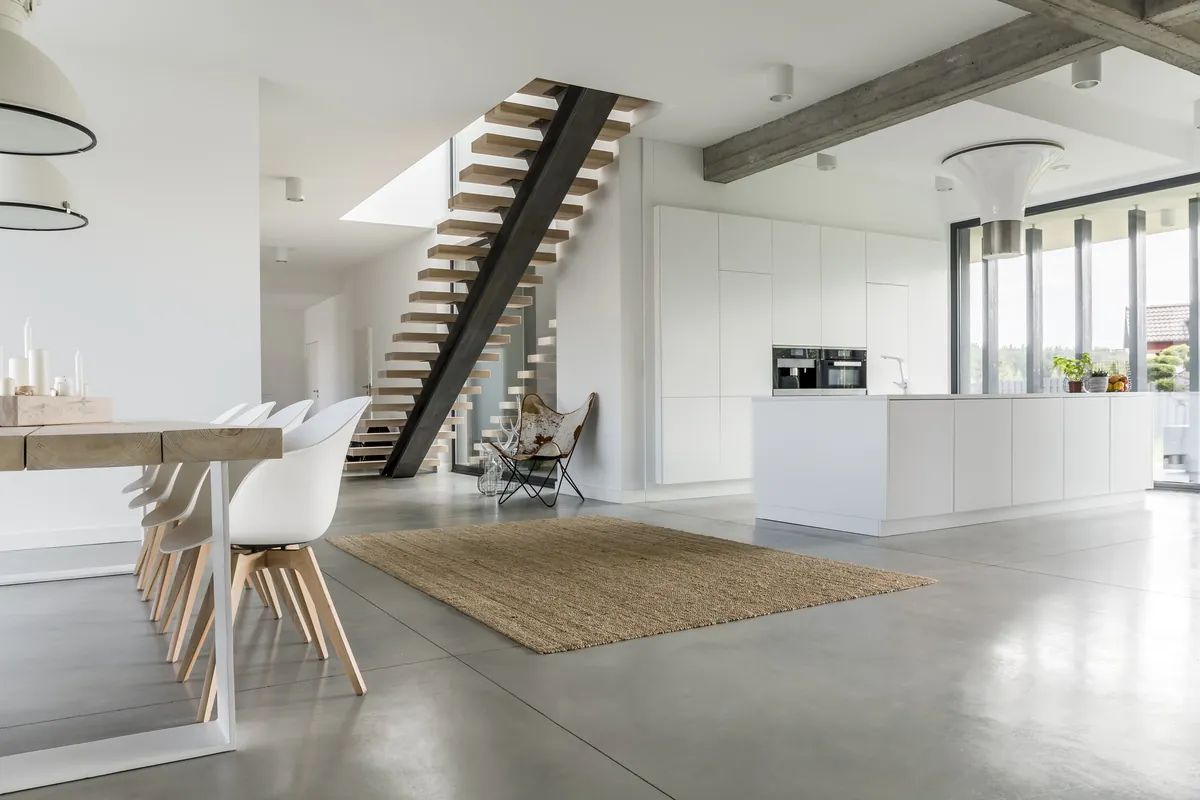
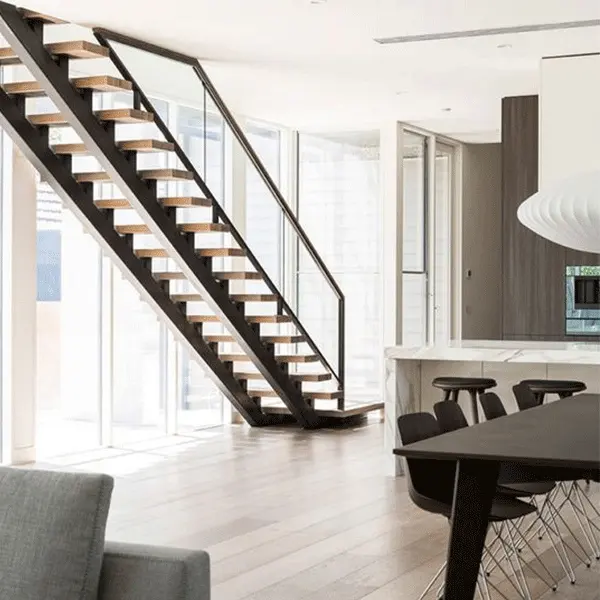
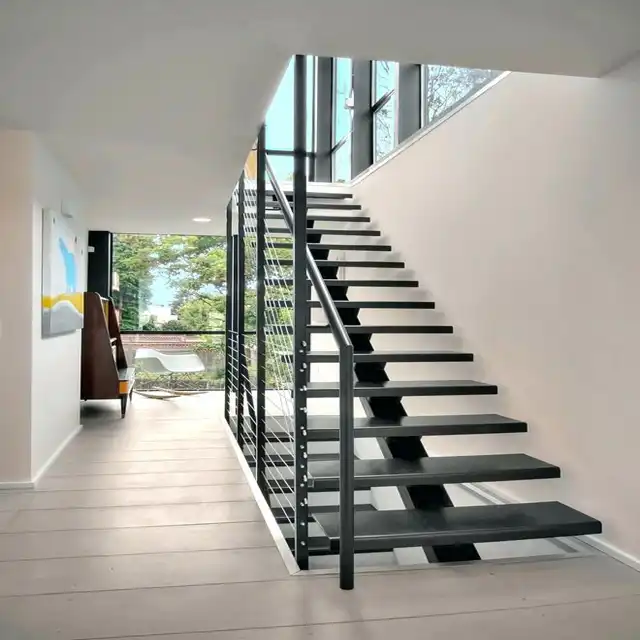
Mono stringer stairs are a refined branch of custom floating stair systems. A single steel spine carries the full flight, leaving tread edges open on both sides for maximum daylight and a sculptural, architectural statement.
Every component is sized, welded and finished to support the flight while staying visually minimal.
8"×4" or 6"×6" heavy structural tube steel forms the centre beam. CNC-cut, welded and powder-coated in-house for a perfectly straight spine that carries full residential and light commercial loads.
P.Eng stamped floor and header plates are recessed into the structure before finishes, so the stair appears to float while every connection is engineered and inspectable.
Heavy plate steel tread pads are welded directly to the spine. Hardwood treads bolt from below, leaving no visible fasteners and creating the clean mono-stringer silhouette.
Choose Matte Black, Architectural White, or a custom RAL powder coat. Wood treads are available in White Oak, Black Walnut, Maple and ash with site-finished hardwax oil or matte lacquer.
| Feature | Mono Stringer | Traditional Framed Stair |
|---|---|---|
| Visual footprint | Single centre beam — minimal structure | Double carriage + skirt boards — heavier look |
| Light flow | Open sides allow light through the full flight | Closed sides block sightlines |
| OBC open riser compliance | 100 mm sphere rule built into riser bars or tread lips | Often requires full riser closures |
| Structural verification | P.Eng stamped centre-beam calculations | Standard lumber spans, rarely engineered |
| Best suited for | Modern lofts, condos, feature entries | Traditional homes and budget retrofits |
All mono stringer designs are verified against OBC Part 9 guardrail, open-riser and P.Eng engineering requirements.
Have architectural plans or want to discuss a mono stringer retrofit? Our team reviews drawings, site conditions and finishes before preparing a fixed-scope proposal.