Toronto & GTA

Custom Zig Zag Stairs in Toronto & the GTA

Engineered luxury, structural precision, and modern design. Stamped by licensed Ontario P.Eng engineers and built to full OBC compliance.

  • OBC Code Compliant
  • P.Eng Stamped Drawings
  • 10-Year Structural Warranty
  • 4.9★ Local Rating
Zig Zag Stairs built by Toronto Modern Stairs
Google Reviews 5 star ratingTrustedPros 5 star rated contractor2023 Best of Houzz Service awardHomeStars Best of Award winner 2023Google Reviews 5 star ratingTrustedPros 5 star rated contractor2023 Best of Houzz Service awardHomeStars Best of Award winner 2023Google Reviews 5 star ratingTrustedPros 5 star rated contractor2023 Best of Houzz Service awardHomeStars Best of Award winner 2023Google Reviews 5 star ratingTrustedPros 5 star rated contractor2023 Best of Houzz Service awardHomeStars Best of Award winner 2023

FOLDED PLATE ARCHITECTURE

Zig Zag Stairs for Modern Homes

Zig zag stairs use a single folded steel plate that mirrors the stair profile, creating a sharp, angular silhouette. Hardwood, stone, or concrete tread inlays sit atop the plate, producing a true architectural centrepiece for contemporary interiors.

  • Folded Plate Steel Fabrication

    A continuous steel plate follows the rise-and-run geometry of the flight.

  • Seamless Welded Corners

    Ground and finished welds create crisp, continuous edges.

  • Premium Tread Inlays

    Hardwood, stone, or concrete tread surfaces tailored to your interior.

  • Engineered for Impact

    Designed to handle heavy guard and live loads with zero deflection.

Zig Zag Stairs for Modern Homes built by Toronto Modern Stairs

ARCHITECTURAL OVERVIEW

About Zig Zag Stairs

Zig Zag stairs are designed around a simple architectural idea: the staircase should add light and volume to a home, not consume it. Across Toronto and the GTA, a custom zig zag staircase replaces the closed, boxed-in flight with an open, sculptural structure that connects floors visually as well as physically.

Spatially, the impact is immediate. Open risers and slim structural profiles let daylight pass from upper windows down into hallways, living rooms and finished basements, extending sightlines across the main floor instead of stopping at a stair wall.

Behind the minimal appearance is serious structural framing. Each zig zag stair is engineered with heavy-gauge steel anchored into reinforced wall backing or floor structure, with solid hardwood treads on laser-cut brackets — every build stamped by a licensed Ontario P.Eng to OBC Part 9.

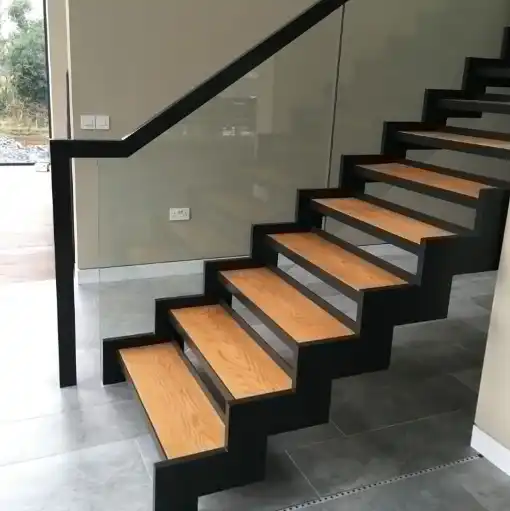
Close-up of a custom zig zag staircase build in Toronto
±1 mm Laser Precision
P.Eng Certified
OBC Compliant

Advantages of Zig Zag Staircases

Why homeowners, architects, and builders choose Zig Zag for modern architectural projects.

Maximized Natural Light & Spatial Openness

Open-riser zig zag stair geometry lets daylight travel between floors instead of stopping at a solid stairwell wall. Hallways, basements and living areas feel measurably larger and brighter.

Structural Integrity & Zero Tread Deflection

Every zig zag staircase is built around heavy-gauge structural steel that is welded, anchored and load-tested. Treads feel solid and silent underfoot — no bounce, no squeak, no perceptible deflection.

Custom Aesthetic Flexibility (Hardwood, Steel & Glass)

Choose solid White Oak, Walnut or Maple treads, powder-coated steel in matte black or architectural white, and frameless glass, cable or spindle guards. Everything is specified to match your flooring and millwork.

Long-Term Property Value & Architectural Appeal

A custom zig zag staircase is a permanent architectural feature buyers notice immediately. Across the GTA luxury market, a sculptural feature stair lifts perceived home value well beyond its build cost.

Full Ontario Building Code (OBC Part 9) Compliance

Drawings are stamped by a licensed Ontario P.Eng and engineered to OBC Part 9 — 900 mm guard heights and 100 mm child-safety spacing. Your inspection passes the first time.

Turnkey Build & 10-Year Warranty

One team handles laser measurement, 3D modelling, shop fabrication and installation. Every zig zag stair is backed by our 10-year craftsmanship warranty.

Zig Zag Stairs Cost & Investment Factors

Custom staircase pricing across Toronto and the GTA is calculated from three variables: the materials you select, the structural engineering the design demands, and the site conditions we build around.

Get Exact Estimate

Zig Zag Staircase Specifications & Details

Every flight is laser-measured on site, modelled in 3D, and fabricated in our Toronto shop to ±1 mm tolerance using premium hardwoods, structural steel and certified tempered glass.

Engineering

Precision Engineering & Ontario Building Code (OBC) Compliance

Structural Integrity & Load Capacity

Every cantilevered and floating stair system is custom engineered to surpass OBC live load requirements (minimum 1.9 kPa / 40 lbs/sq.ft). Includes internal heavy-gauge steel stringers and hidden wall mounting plates.

OBC Code & Safety Standards

Designed in strict adherence to OBC Part 9 regulations: Maximum 200 mm riser height, minimum 255 mm tread depth, 900 mm interior guard height, and strict enforcement of the 100 mm (4") sphere safety rule.

Certified Architectural Glass

Utilizing CAN/CGSB 12.1-2017 safety-certified 12 mm clear tempered glass or 13.52 mm SentryGlas laminated glass for frameless standoff systems, ensuring shatterproof structural safety.

Process

From measurement to final inspection

  1. 01

    On-Site Measurement & 3D CAD Blueprinting

    Laser measurement of the opening, then full 3D CAD drawings of every tread, stringer and guard.

  2. 02

    P.Eng Structural Sign-Off & Permit Approvals

    Licensed Ontario P.Eng stamps the drawings and we prepare everything your municipality requires.

  3. 03

    Custom Shop Fabrication & Powder Coating in Toronto

    Steel is CNC-cut, welded and powder-coated in our shop while hardwood treads are milled to ±1 mm.

  4. 04

    White-Glove On-Site Installation & Final Inspection

    Protected install in 1–3 days, followed by a code and finish inspection walkthrough.

What's included

  • Folded plate steel fabrication
  • Seamless welded and ground corners
  • Hardwood, stone or concrete tread inlays
  • A true architectural centrepiece

How the build works

  1. 01

    On-site measure

    We laser-measure your opening and confirm code-compliant rise and run.

  2. 02

    Shop drawings

    You approve 3D drawings, materials and finishes before anything is cut.

  3. 03

    Fabrication

    Steel and hardwood are built in our Toronto shop to ±1mm tolerance.

  4. 04

    Installation

    Most flights install in 1–3 days with minimal disruption.

Where we install

Price my zig zag stairs

Tell us about your project — we reply within one business day.

No obligation. Your details stay with our design team.

FAQ

Answers before you commit

Floating and cantilevered stairs need a load-bearing wall or a steel-reinforced stud pocket. We supply embedded steel plates or a concealed spine that ties into framing before drywall, all sized by our P.Eng to exceed the 1.9 kPa live load requirement.

Yes. We use CAN/CGSB 12.1-2017 certified 12 mm tempered or 13.52 mm SentryGlas laminated panels, mounted at a 900 mm interior guard height with hardware tested for the required lateral load, and supply stamped drawings for permit review.

Most custom mono-stringer flights land between $18,000 and $35,000 installed; floating and cantilevered systems with frameless glass typically run $28,000 to $60,000+ depending on span, species and railing. We quote firm pricing after the site measure.

Plan on 6–10 weeks: about one week for CAD and engineering sign-off, 4–6 weeks for fabrication and finishing, then 1–3 days on site for installation and final inspection.