
Concealed Steel Backing Beam
Heavy structural steel channel or plate is bolted directly to floor joists and wall studs, creating an invisible spine that carries every tread without visible support below.
Engineered with hidden heavy-gauge steel backing frames built inside the wall structure, creating the ultimate seamless, minimalist floating effect.
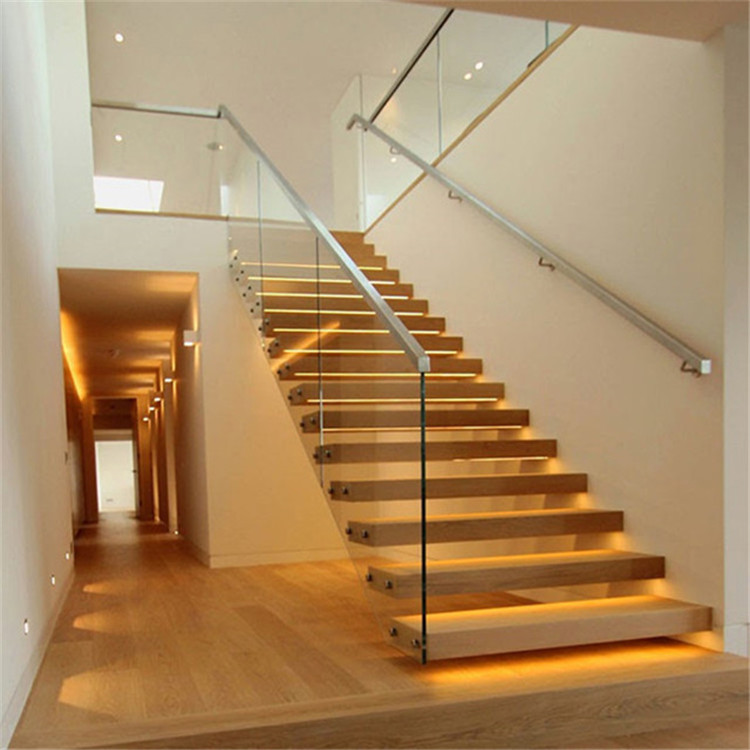




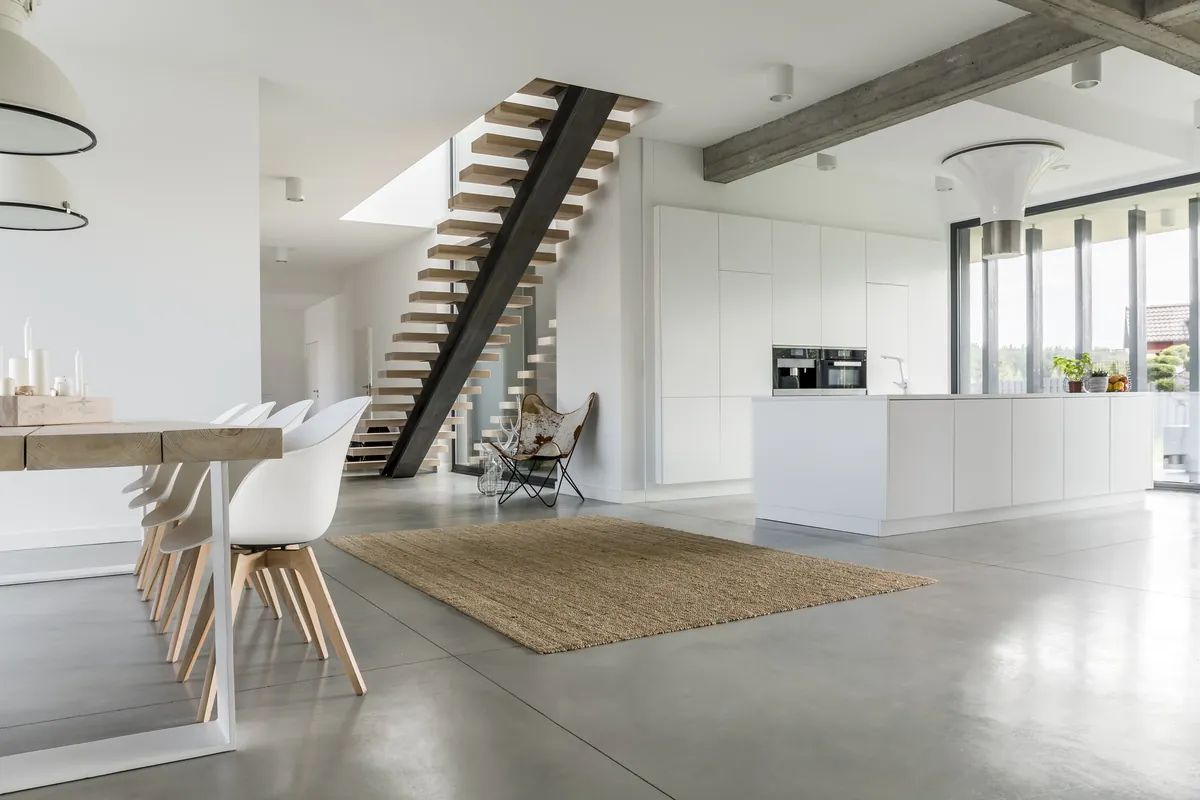
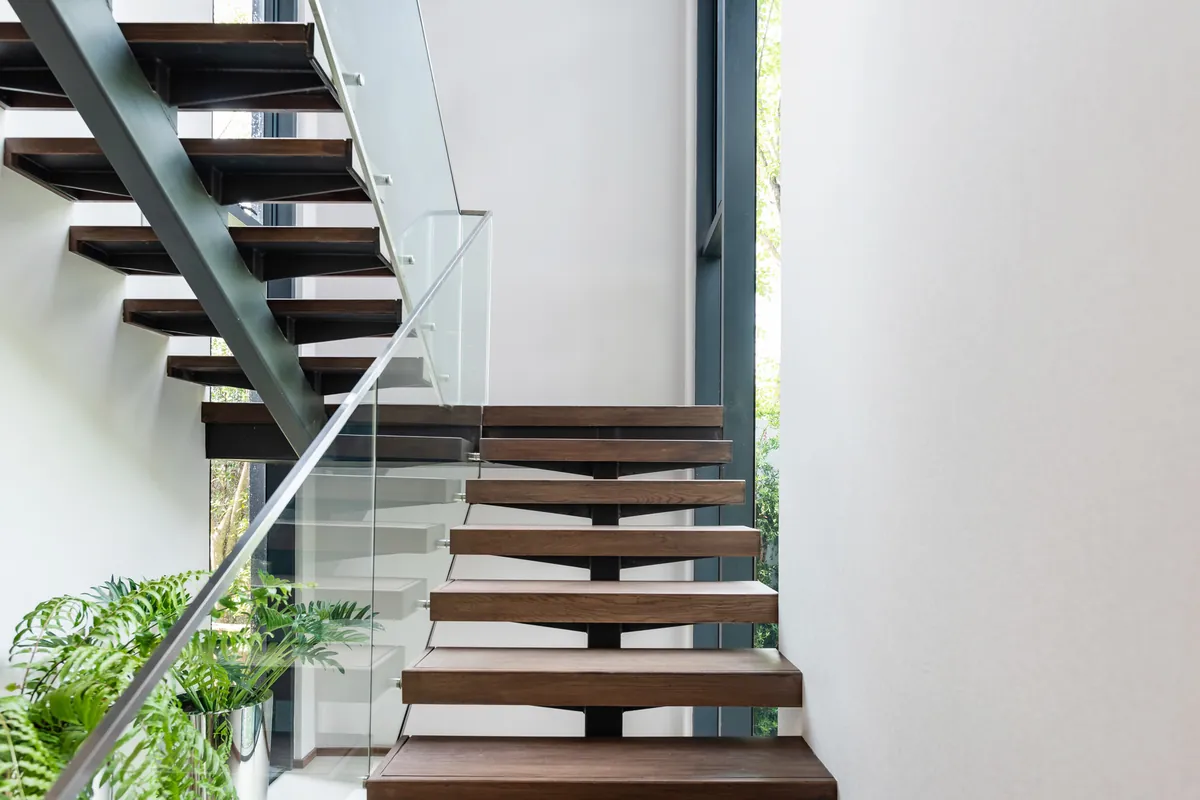
Cantilevered stairs are the most dramatic expression of custom floating stairs. Each tread appears to emerge directly from the wall, supported by a hidden steel frame engineered by an Ontario-licensed P.Eng and built to full Ontario Building Code compliance.
Four integrated systems hide the structure inside the wall and inside the tread itself.
Heavy structural steel channel or plate is bolted directly to floor joists and wall studs, creating an invisible spine that carries every tread without visible support below.
Precision-welded hollow structural steel arms extend outward from the wall backing. Each sleeve is engineered for deflection, moment and point-load capacity under OBC Part 9.
3.5"+ thick White Oak, Walnut or Maple box treads slide over the steel sleeves and are secured from below, leaving clean edges and continuous wood grain across the flight.
Standoff pins or base shoe channels tie directly into the cantilever structure, so frameless glass guards share the same hidden steel backbone and meet OBC guard-load requirements.
Cantilevered systems require wall framing access during rough-in construction or demolition, before drywall is installed.
Ideal conditions. We coordinate with the framer to install the concealed backing beam and steel sleeves before drywall. Rough-in inspection confirms the embedded steel matches the P.Eng stamped drawings.
Existing drywall and finishes are removed to expose wall studs. The backing beam is tied into existing floor and wall framing, then closed up after inspection. Best for dramatic entry transformations.
Without framing access, true cantilever mounting is usually not feasible. In these cases we often recommend a mono stringer or side-stringer system that achieves a similar floating look with surface-mounted hardware.
Every cantilevered tread is detailed with a hardwood lip extension, steel riser bar or glass infill so the gap between treads blocks a 100 mm sphere — fully compliant with OBC Part 9 child-safety requirements.
The concealed steel backing and tread sleeves are calculated for required concentrated and uniform guard loads. P.Eng stamped calculations cover deflection limits, connection reactions and occupancy live loads.
We submit stamped drawings for permit, schedule rough-in inspection while steel is exposed, then return for final inspection after treads, guards and handrails are installed and occupancy sign-off is granted.
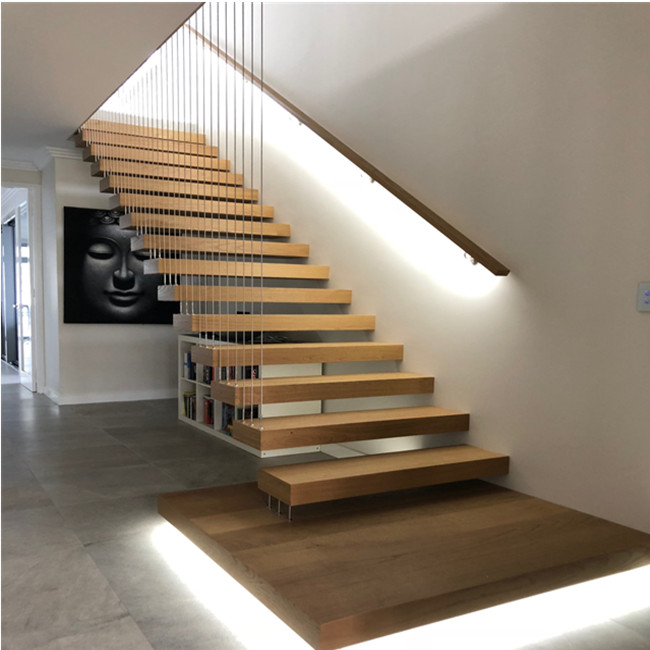
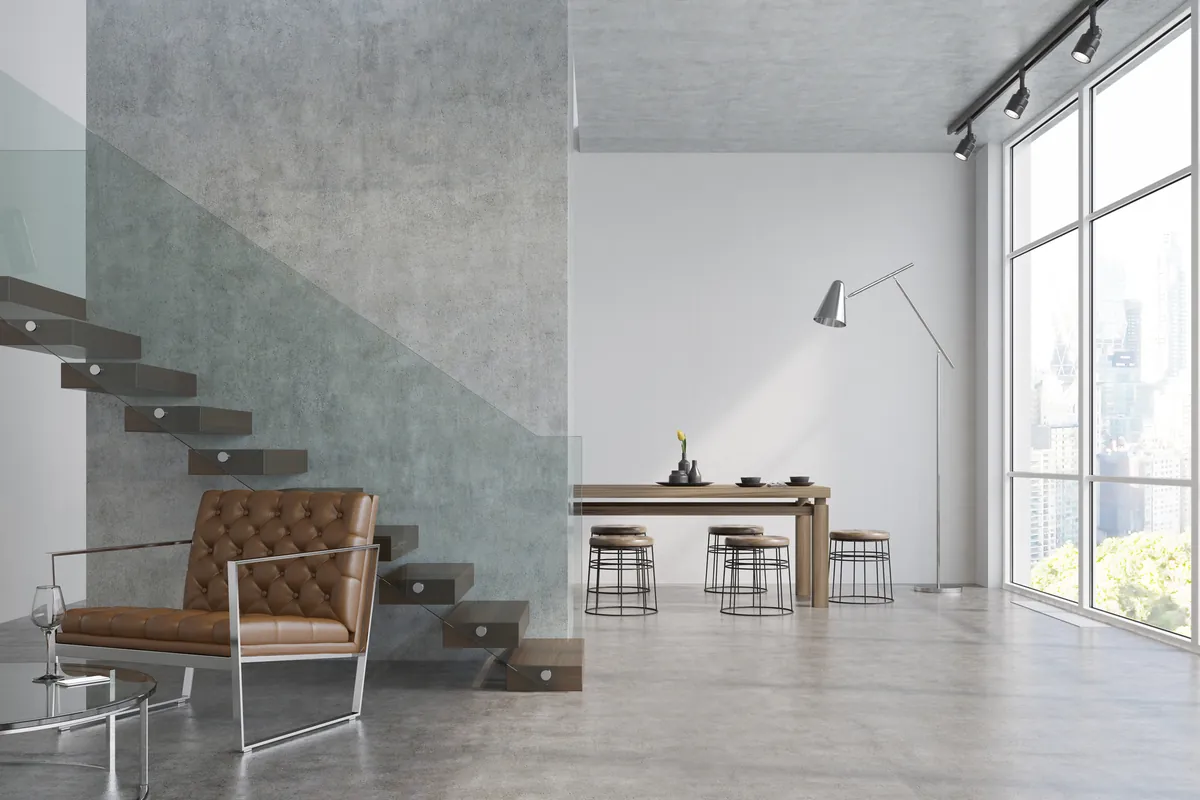
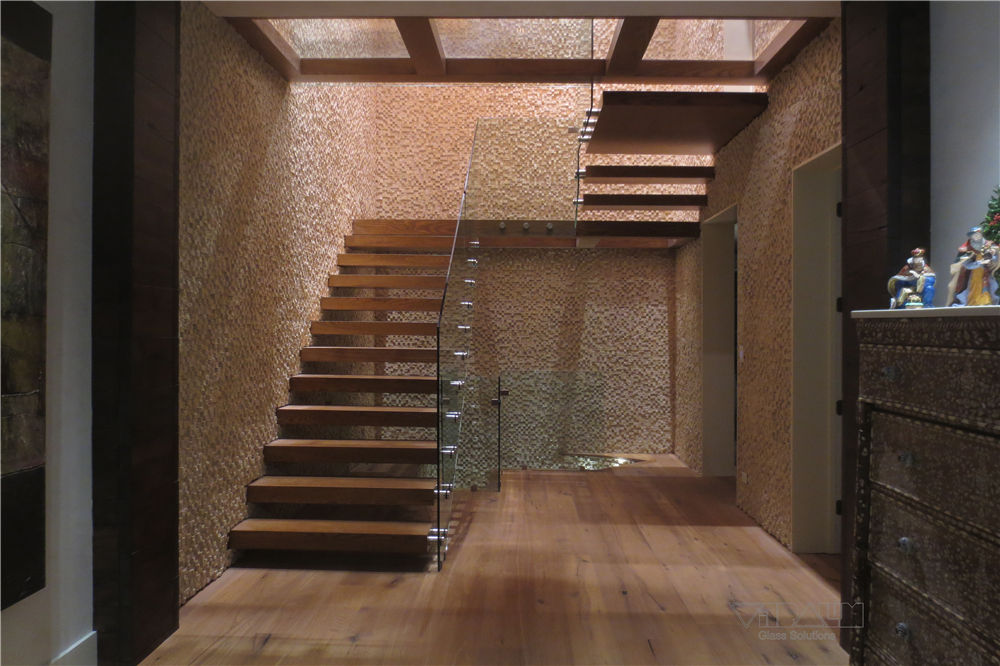
Share your architectural drawings or renovation plans and our P.Eng team will confirm feasibility, framing requirements and a fixed-scope proposal for your cantilevered stair.