
Stainless Steel Standoff Pins
Side-mounted round or square stainless steel pins anchor glass panels directly into stair stringers, floor joists or fascia framing. The most popular look for mono and floating stairs.
Engineered with 12mm heavy tempered safety glass and solid stainless steel hardware for unobstructed views and modern interior aesthetics.
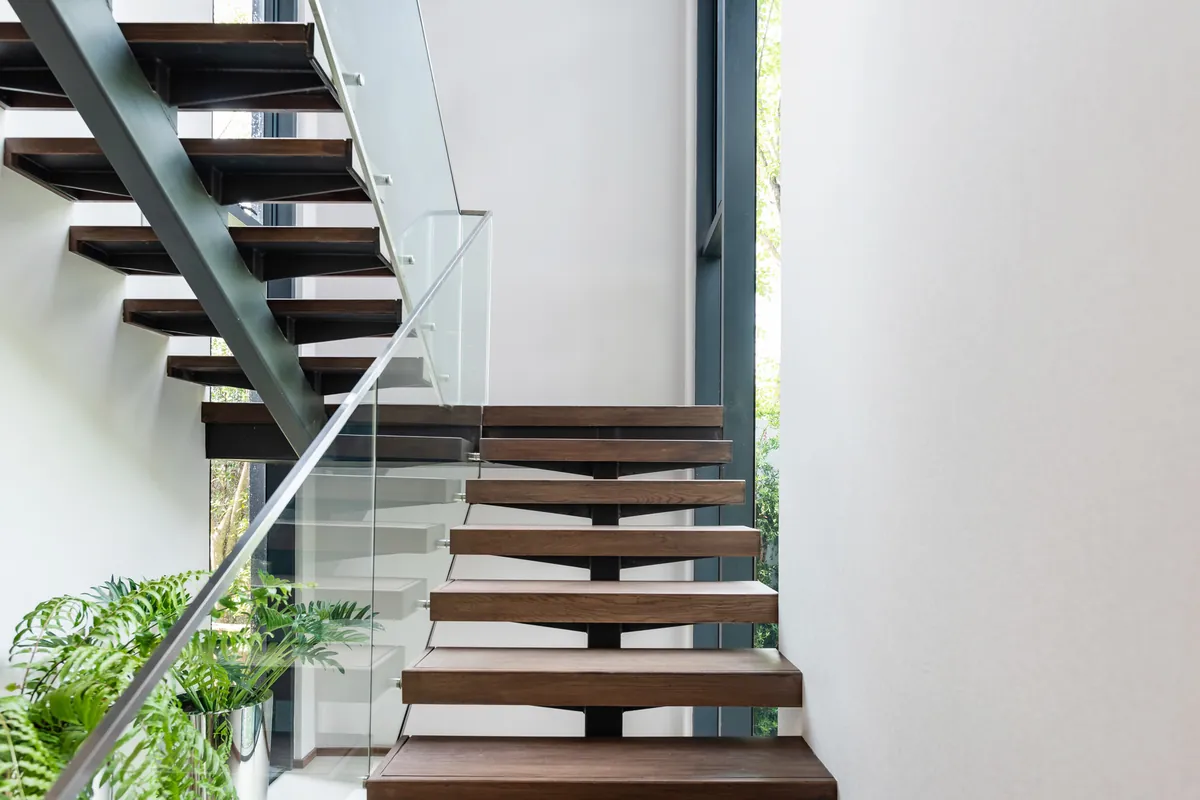




Our frameless glass railings deliver the clearest sightlines in the industry. Whether paired with a floating stair, a hallway landing or a mezzanine overlook, every system is templated, engineered and installed to Ontario Building Code guardrail standards.
Each method is chosen based on substrate, sightline goals and OBC handrail requirements.
Side-mounted round or square stainless steel pins anchor glass panels directly into stair stringers, floor joists or fascia framing. The most popular look for mono and floating stairs.
An aluminum shoe channel embedded below floor level or fascia-mounted creates the pure glass-from-floor look. Ideal for landings, mezzanines and open-to-below guards.
Surface-mounted mini clamps secure glass at the base without a continuous channel. Best for flat floor landings, decks, balconies and commercial guard applications.
Sleek stainless steel or matching hardwood top channels provide a continuous graspable surface where the OBC requires a handrail while preserving the frameless aesthetic.
All glass is CAN/CGSB 12.1-2017 certified, 12mm thick, heat-soaked tempered or laminated for occupant safety and long-term durability in high-traffic homes.
Frameless glass guards meet OBC Part 9 height requirements (900mm on stairs, 1070mm on landings) and required point-load capacities for residential occupancy.
Every panel is laser-measured on site, CNC-cut to the exact stair angle, and finished with polished pencil edges for a clean, safe, premium appearance.
Connection spacing, glass thickness and hardware selection are reviewed against OBC guard loads so your frameless railing passes inspection without surprises.
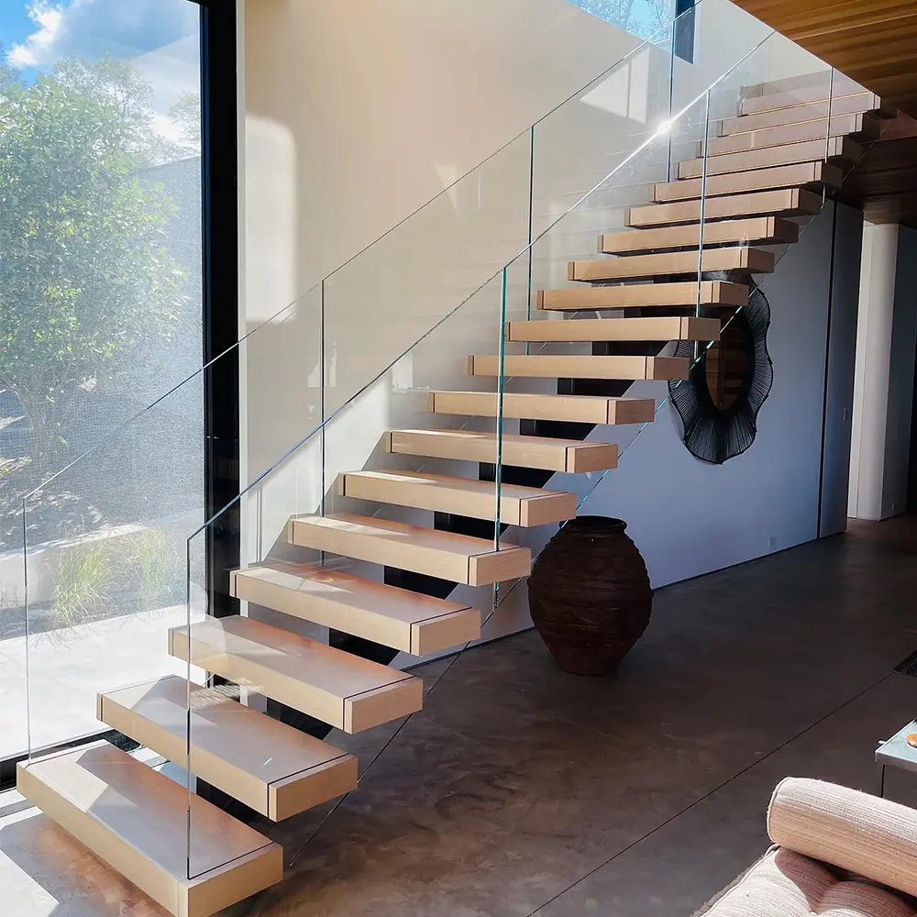
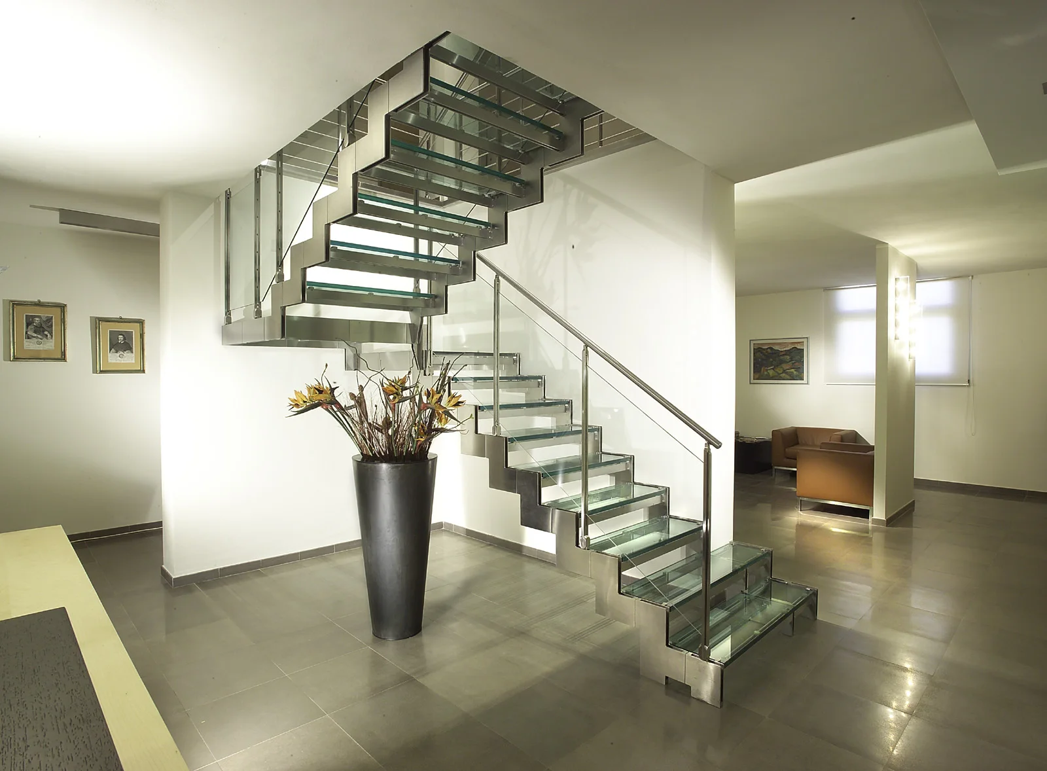
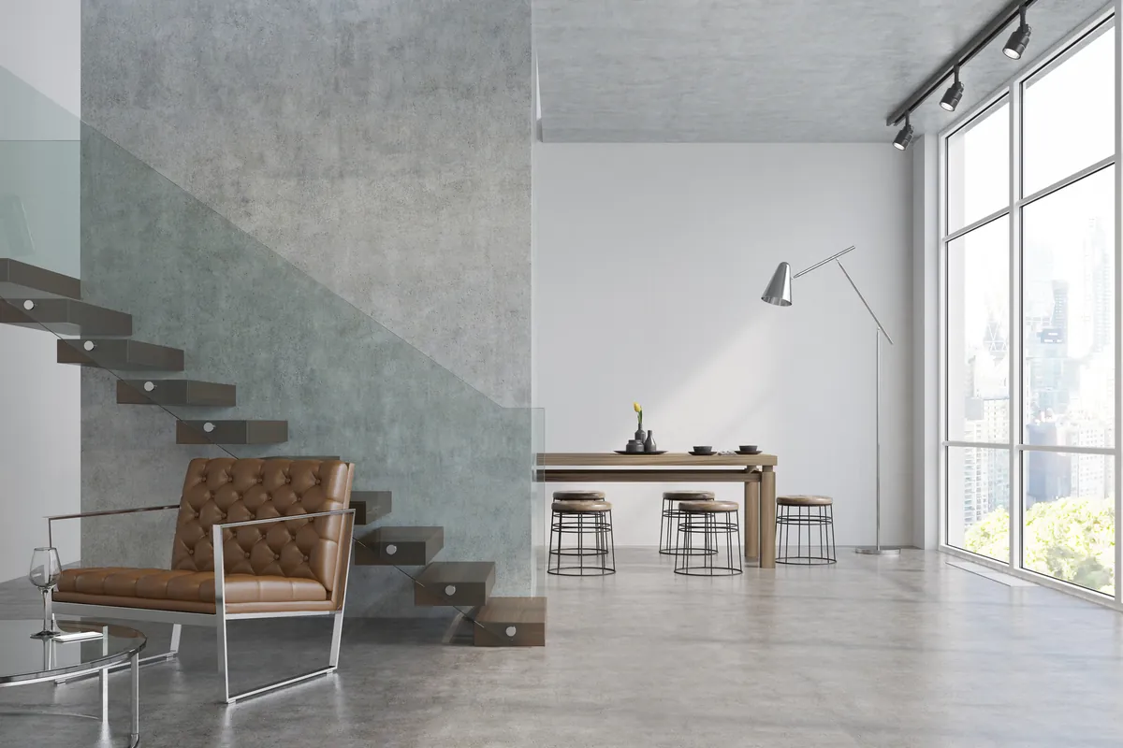
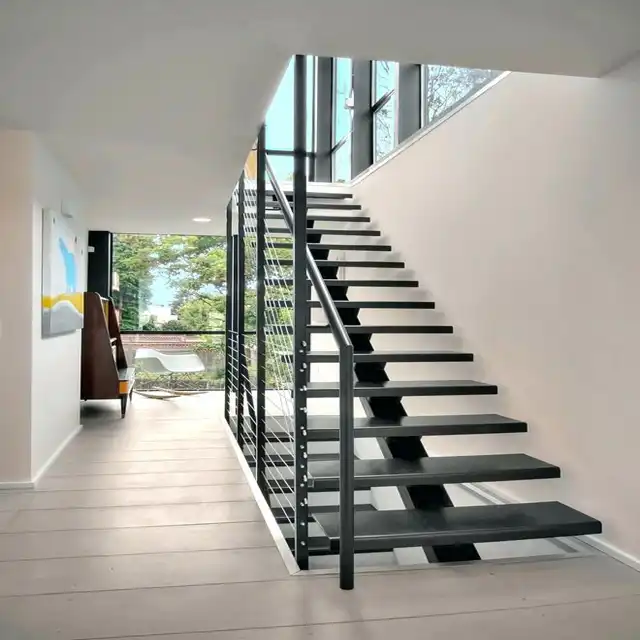
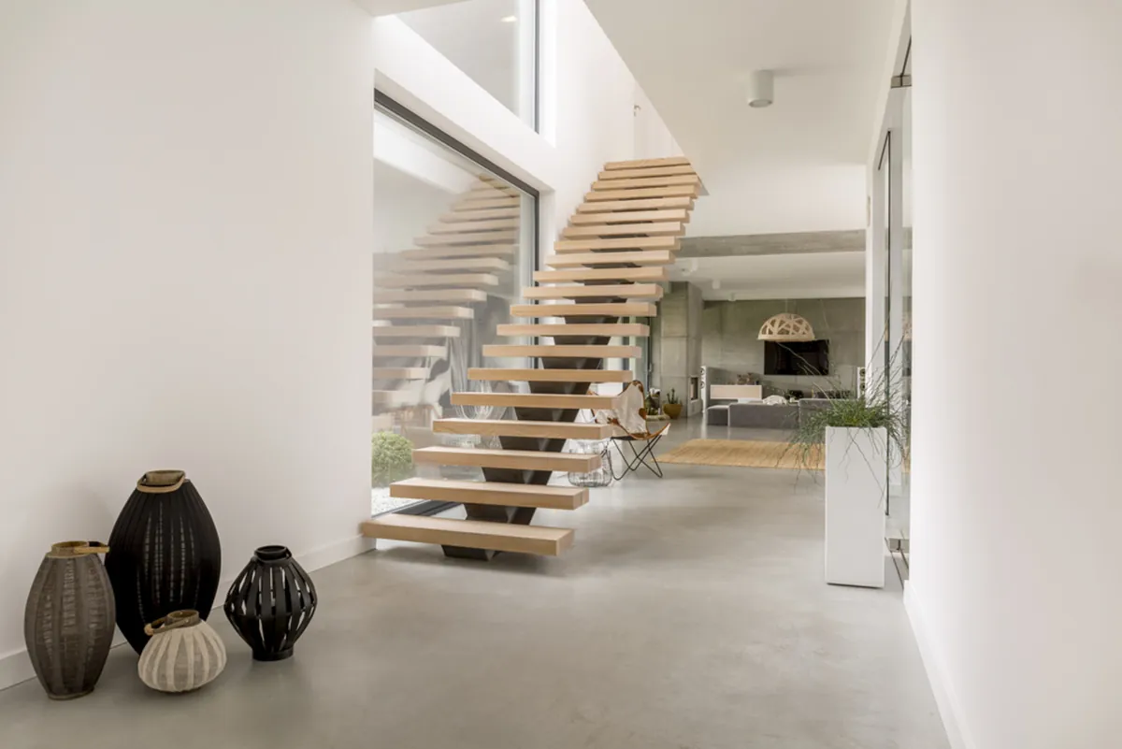
Whether it is for an existing stair retrofit or a new build, we template on site, engineer the hardware layout, and install frameless glass railings that meet Ontario Building Code requirements.