




Custom stair contracting in Etobicoke
Etobicoke is building upward and outward at the same time. Rear additions, second-storey builds, laneway suites and full gut renovations are replacing closed-in stairwells with open, light-filled circulation, while commercial developments across the area want a feature stair that carries the brand from the front door up. Both jobs demand the same thing: a contractor who can engineer the structure, fabricate the steel and finish the millwork without handing your project between three separate trades.
Toronto Modern Stairs takes the staircase from survey to final inspection under one contract. We start with a laser survey of the opening — floor-to-floor height, headroom, landing geometry and the framing that will actually carry the load. From that survey our engineering team models the flight in 3D CAD, sizes the structure and issues drawings stamped by a licensed Ontario P.Eng, so your Etobicoke plan reviewer and your general contractor see the same detail before anything is fabricated.
Our shop builds heavy-gauge steel mono-stringers, folded plate spines and twin stringer systems, then powder coats them in matte black, bronze or a custom colour. For cantilevered flights we prepare the structural wall ourselves — embedded plates and steel or LVL backing set inside the cavity during framing so the treads land dead level with no visible support. Hardwood is milled in house: white oak, walnut, maple and ash treads up to three inches thick, grain sequenced for waterfall and open-riser designs and finished to match your flooring.
Permits and code compliance stay on our side of the table. Every flight is detailed to Ontario Building Code Part 9 requirements for rise, run, headroom, guard height and handrail graspability, and we manage the municipal review and inspections in Etobicoke from submission through sign-off. You get a fixed written scope, a fabrication schedule that fits your build sequence, and one crew accountable for the finished staircase.
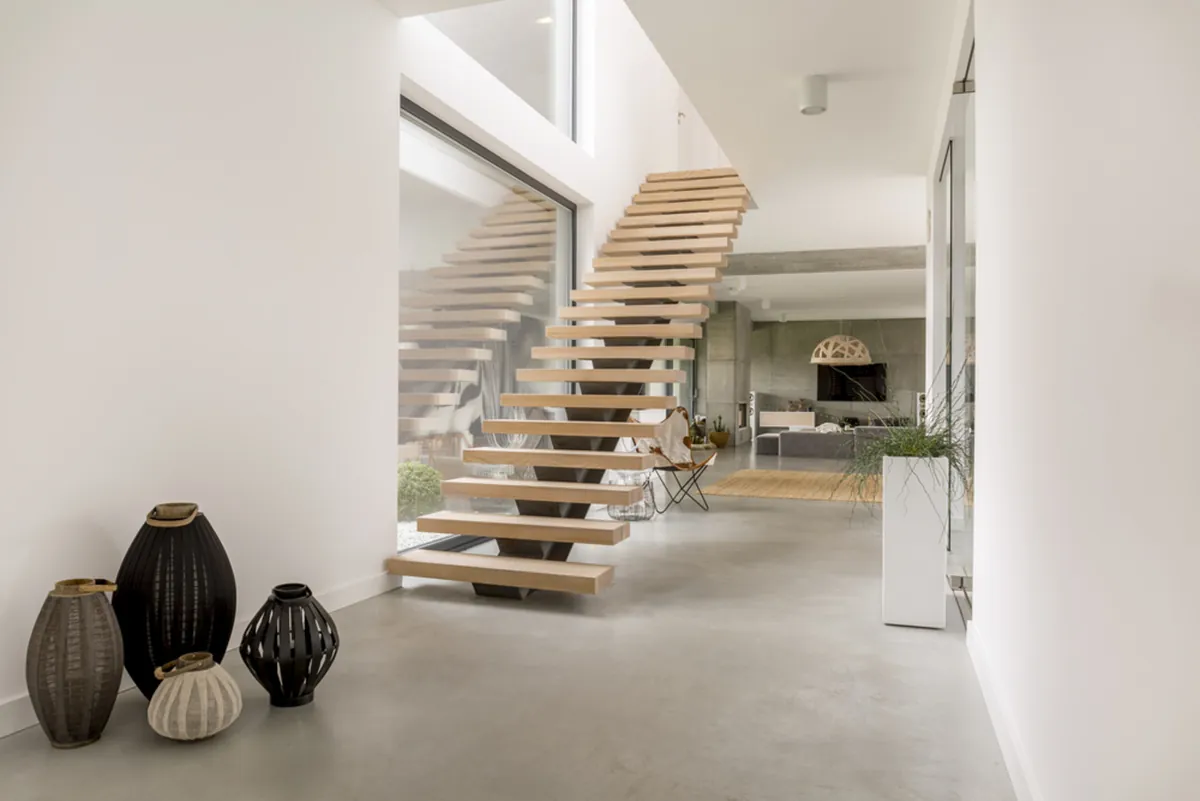
- Heavy-gauge steel mono-stringer fabrication
- Cantilevered structural wall preparation
- Custom hardwood tread milling & finishing
- Complete OBC Part 9 permit management
Custom staircase fabrication & installation services in Etobicoke
Custom Floating Stairs
Engineered hidden cantilever and wall-anchored floating tread systems.
View details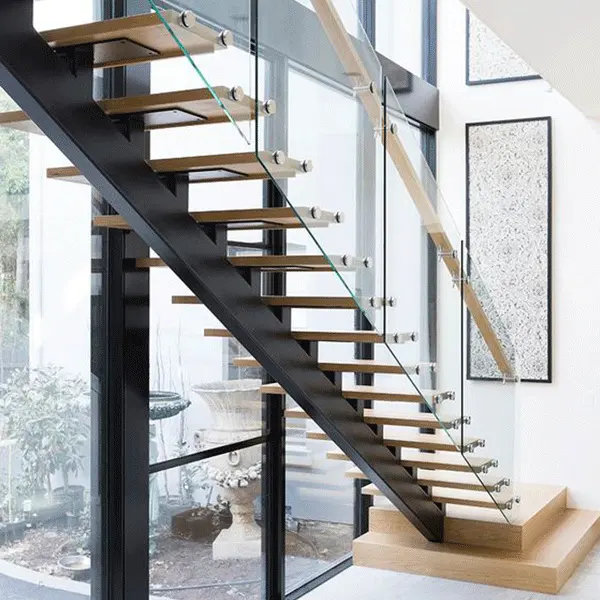
Mono Stringer Stairs
Heavy-duty central steel beam stringers built for modern architectural spaces.
View detailsCantilevered Stairs
Bold, floating step design anchored into load-bearing wall frames.
View details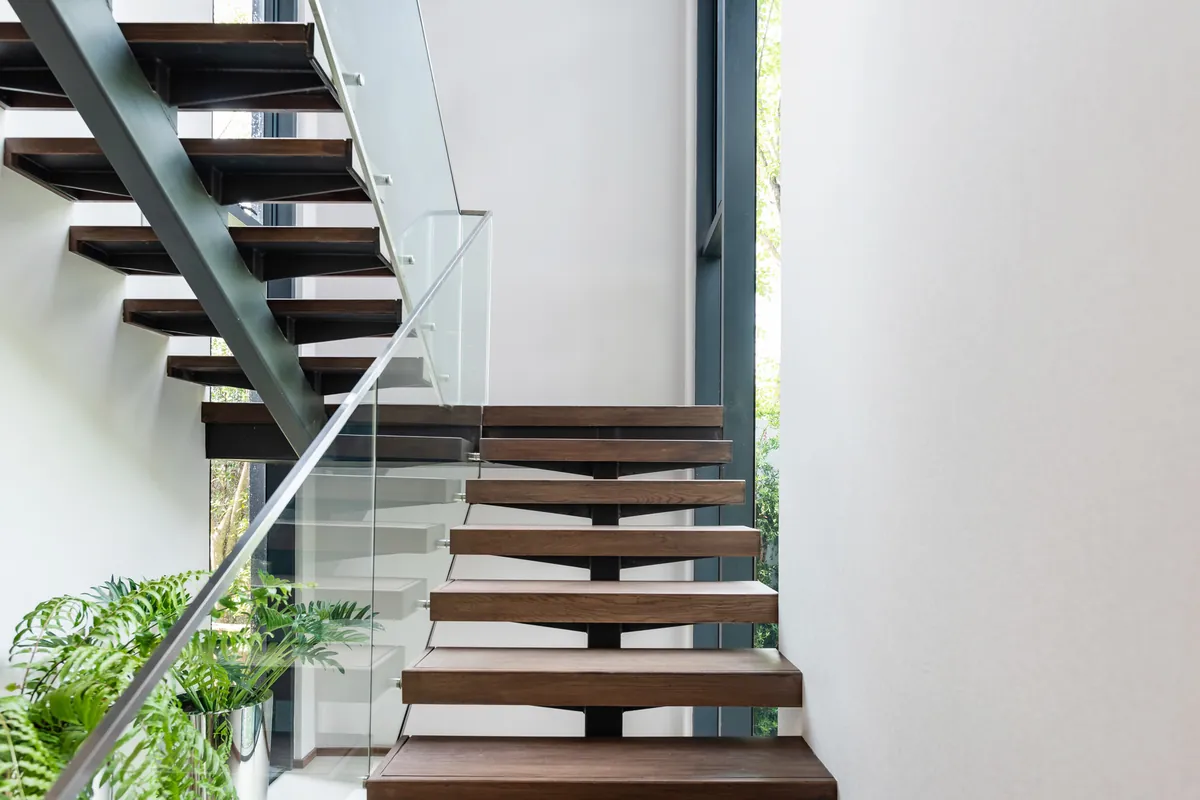
Frameless Glass Railings
12mm tempered safety glass guards with standoff pins or concealed shoe channels.
View detailsOpen Stringer Stairs
Clean, open-riser staircases maximizing natural light across open floor plans.
View details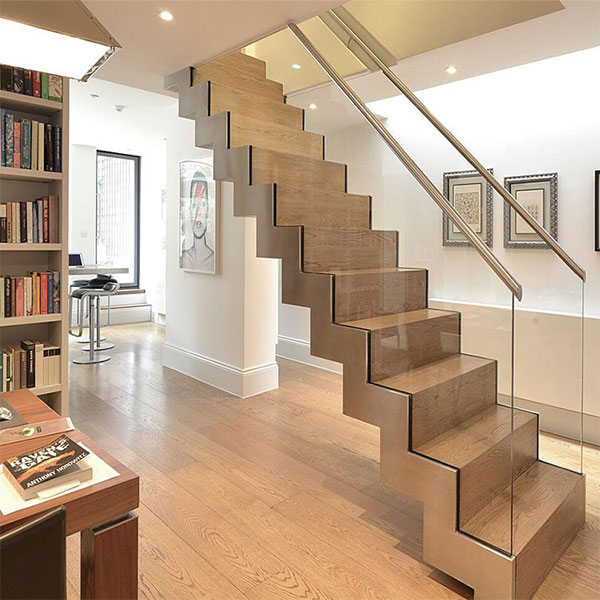
Waterfall Stairs
Seamless tread-to-riser edge details crafted from solid hardwood.
View detailsThe contracting & engineering process
- 01
On-site consultation & laser measurement in Etobicoke
- 02
3D CAD blueprinting & P.Eng structural sign-off
- 03
Local shop fabrication & powder coating
- 04
White-glove on-site contracting & final OBC inspection
Engineering & structural contracting specs
Ontario Building Code compliance
Every flight is detailed to OBC Part 9 — maximum 7 7/8" rise, minimum 8 1/4" run, 36" guards on stairs and 42" at landings, plus graspable handrail profiles.
Load capacity & structural math
Treads and stringers are sized for a 1.9 kPa uniform live load with a 1.3 kN concentrated point load, verified by a licensed Ontario P.Eng before any steel is cut.
In-house steel fabrication
CNC-cut plate, welded mono and twin stringers, embedded cantilever plates and matte powder-coat finishing — fabricated in our own Toronto shop, not brokered out.
Commercial & residential capability in Etobicoke
Custom residential builds
New builds, gut renovations and additions — floating, cantilevered and mono stringer flights coordinated with your framer and finish carpenter.
Commercial & office fit-outs
Feature stairs for lobbies, showrooms and multi-level offices, delivered on general-contractor schedules with shop drawings and submittals.
Multi-unit & developer packages
Repeatable stair and railing packages for townhome and mid-rise projects, priced per unit with staged delivery.
Builder & architect partnerships
We work directly from your CAD set, issue stamped shop drawings and attend site coordination meetings before framing closes in.
Contractor trust signals
Licensed contractor
Registered stair and railing contractor operating across the GTA.
WSIB coverage
Active WSIB clearance certificate provided with every contract.
Liability insurance
Commercial general liability coverage, certificate issued on request.
Permit handling
We prepare drawings and manage municipal permit review and inspections.
Etobicoke stair contractor FAQ
Contractor intake — Etobicoke project
Send your project details and we return a structural quote with steel take-off and lead time.
1518 Bayview Ave, Toronto, ON M4G 3B4 · 416-839-8416 · info@torontomodernstairs.ca